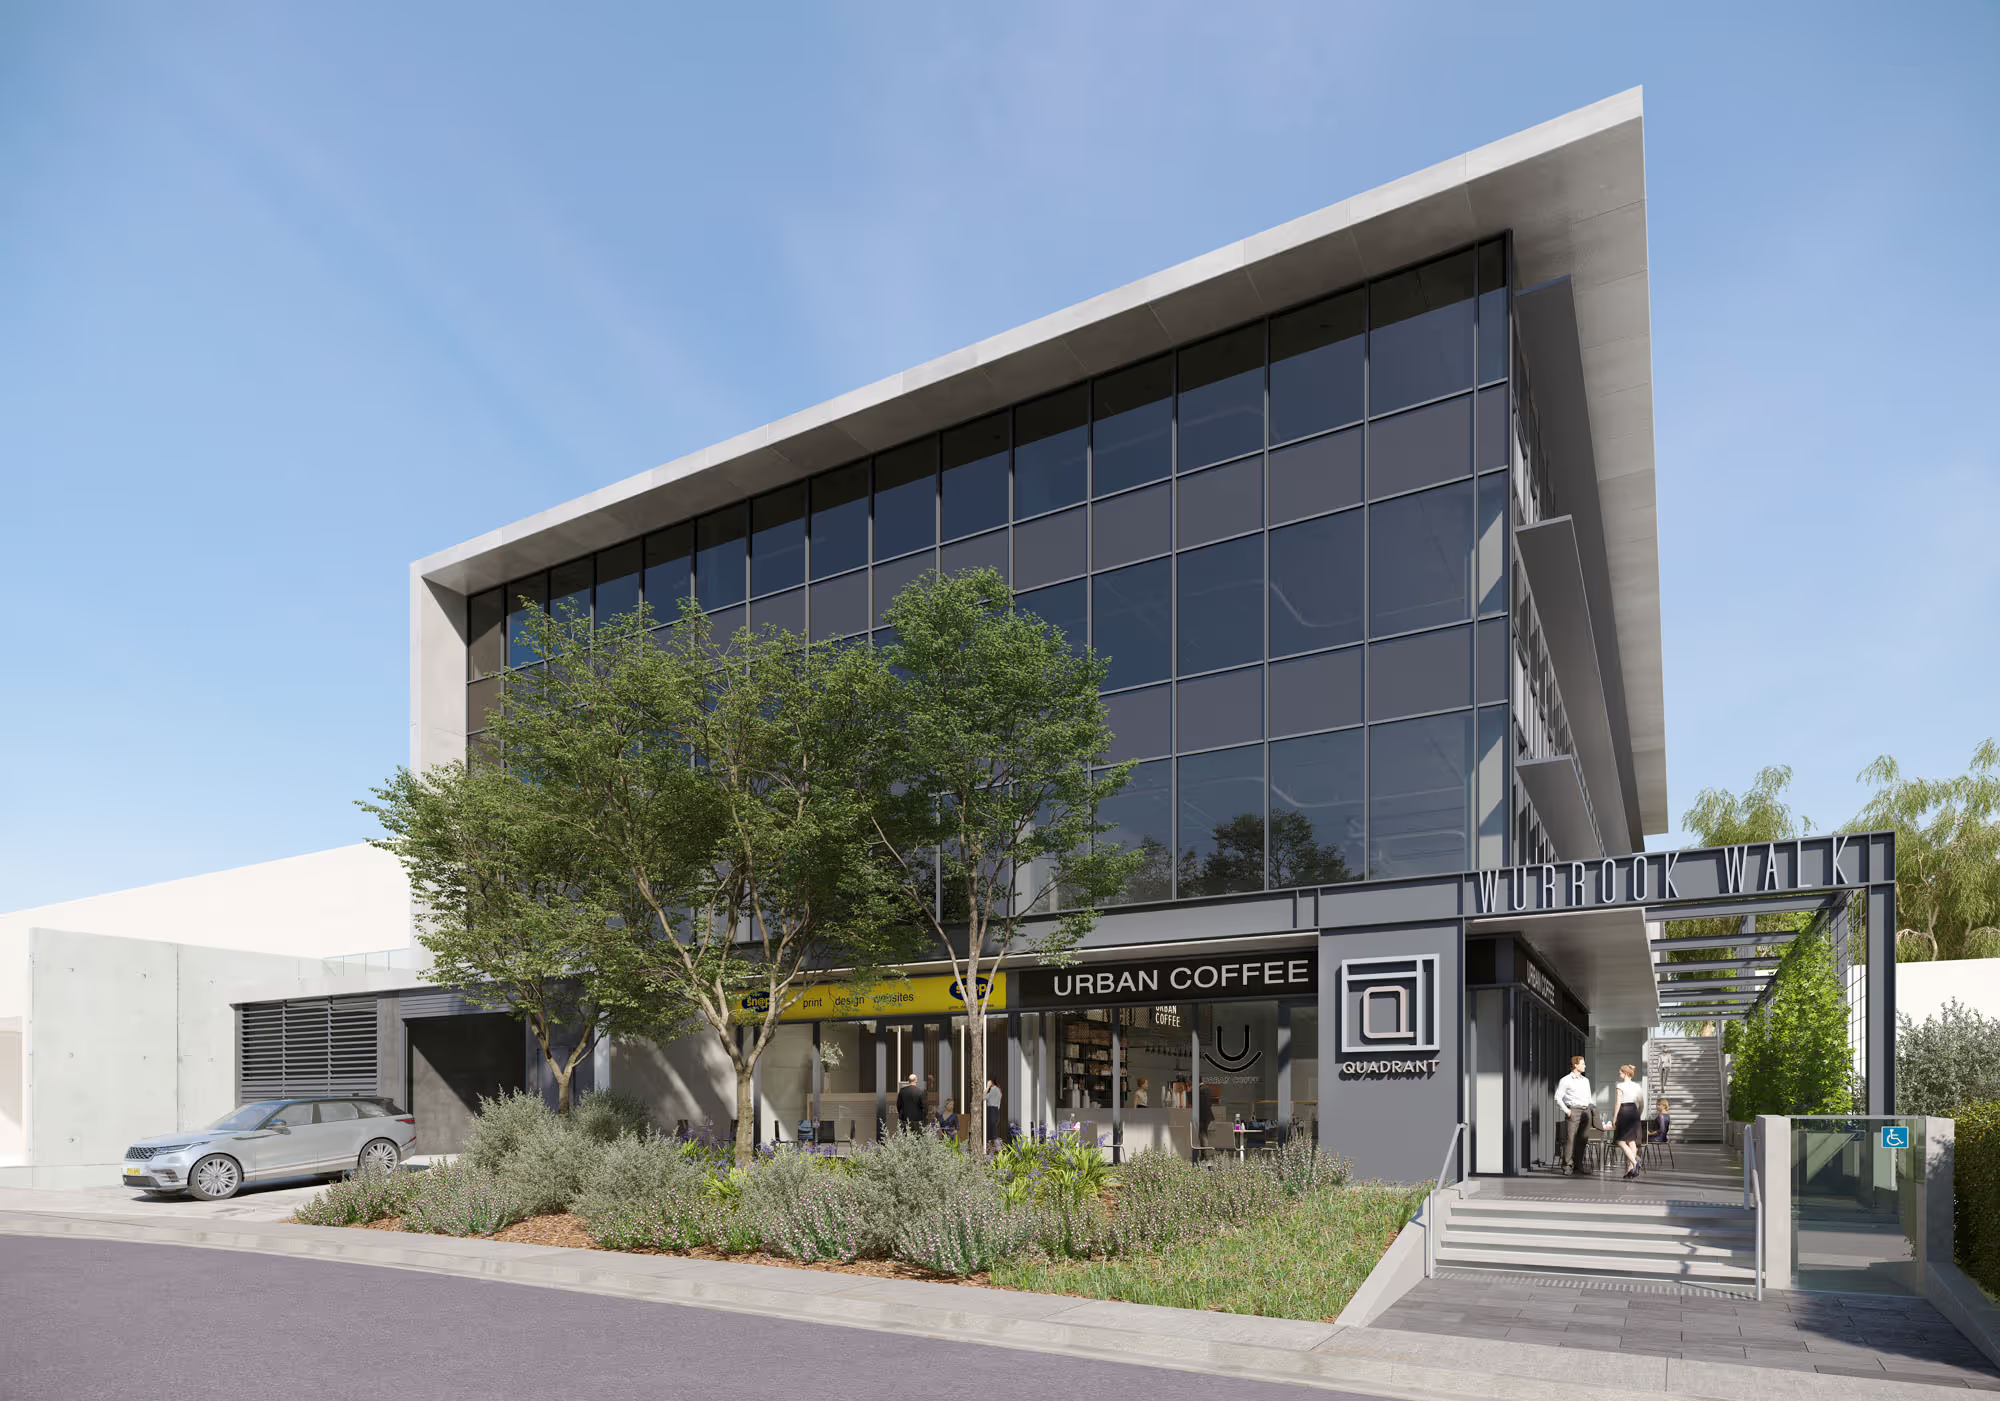
Designed by MSK Architects, this contemporary light-industrial development is situated within the rapidly expanding Annangrove Road business precinct in Rouse Hill. Positioned on a 2,700 m² allotment with a 60-metre street frontage, the facility delivers four high-grade warehouse units tailored for modern industrial and enterprise uses.
Architectural Design & Facade Expression
MSK Architects designed the structure to carefully accommodate the natural 3–4 metre downhill slope of the site, resulting in a cohesive two-level design.
- Material Palette: The external facade utilizes a refined palette of off-form concrete walls, textured concrete feature elements, horizontal cladding, metal roof sheeting, and crisp powder-coated aluminum window frames.
- Street Engagement: The primary front elevation is activated by integrated multi-level office glazing (~60% glass frontage), shaded walkways, and framed entries that present an inviting, corporate image to the public domain.
Functionality & Operational Efficiency
Every aspect of the site layout has been optimized for operational convenience, vehicle safety, and spatial efficiency:
- Tenancy Breakdown: Four individual warehouse units (ranging from ~500 m² to ~650 m² combined area) each feature internal mezzanine office space representing 19.4% to 27% of the unit's total area.
- Internal Loading Docks: Dedicated internal loading facilities are designed for Medium Rigid Vehicles (MRVs) and strategically situated away from public sightlines to maintain high visual amenity.
- Traffic & Access: Two independent entry/exit driveways allow smooth, forward-motion vehicle movement across upper and lower parking courts, providing proximate parking (45 total spaces) for employees and visitors alike.