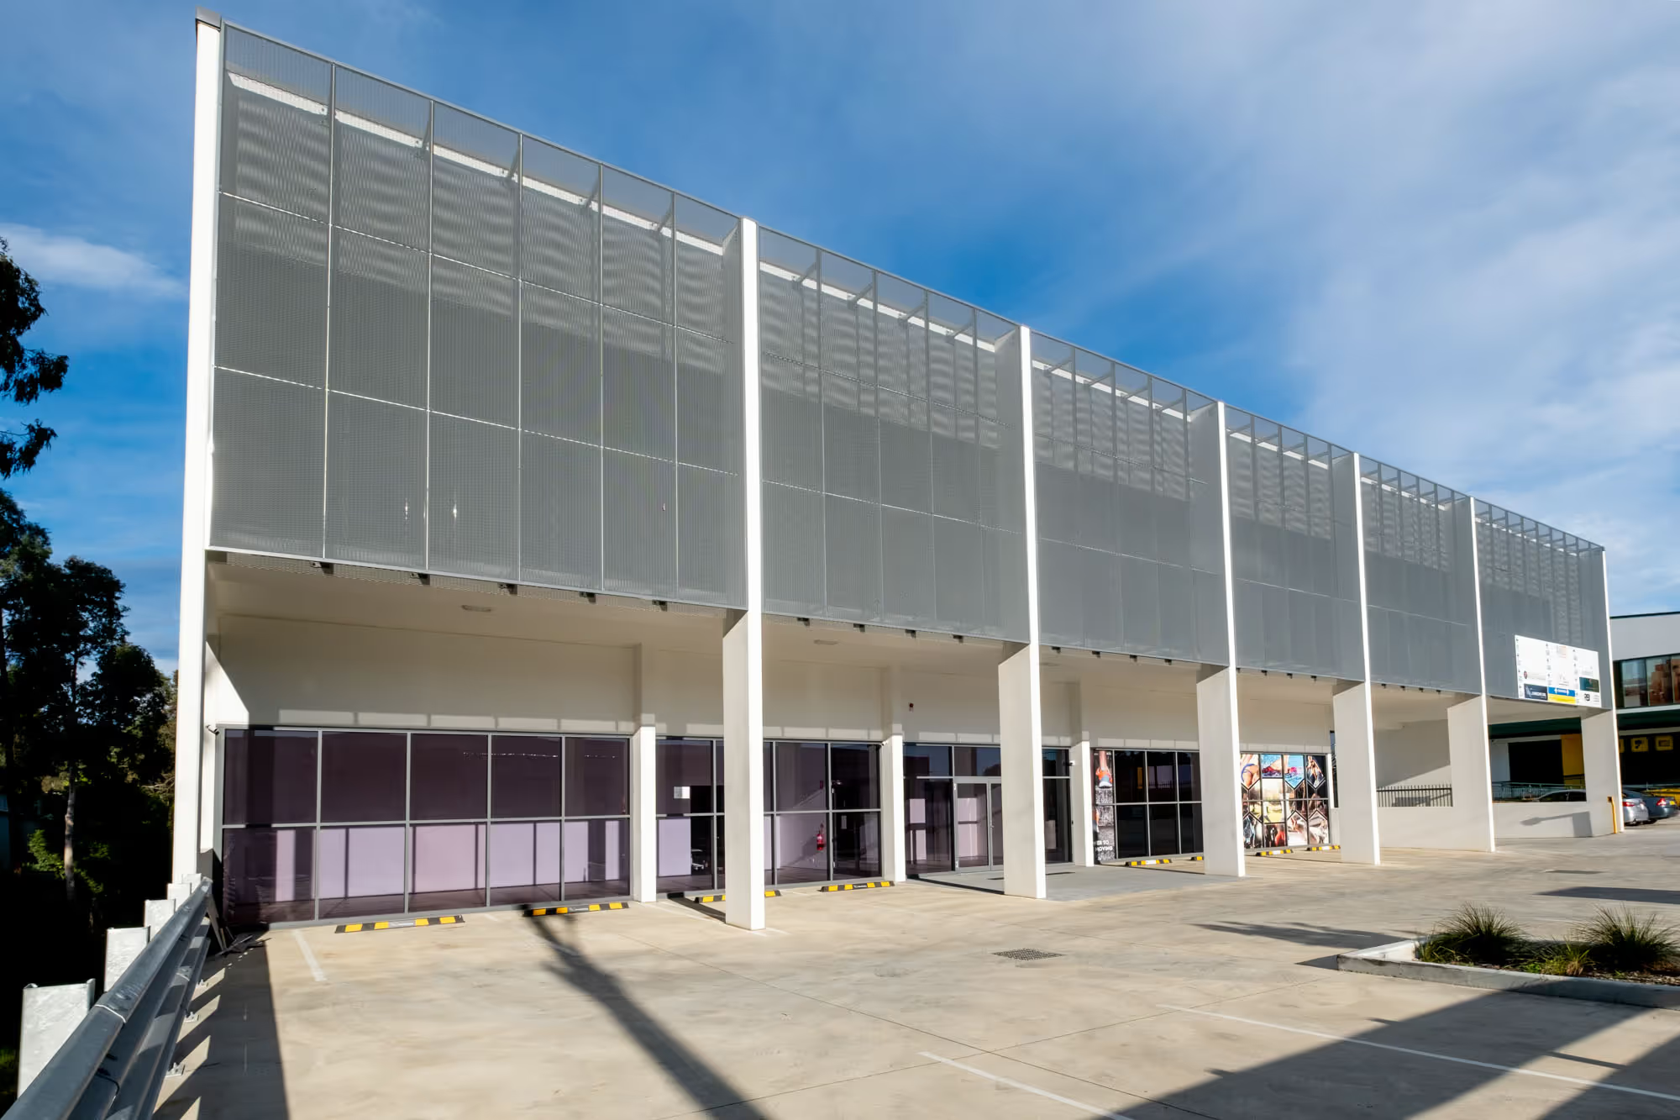
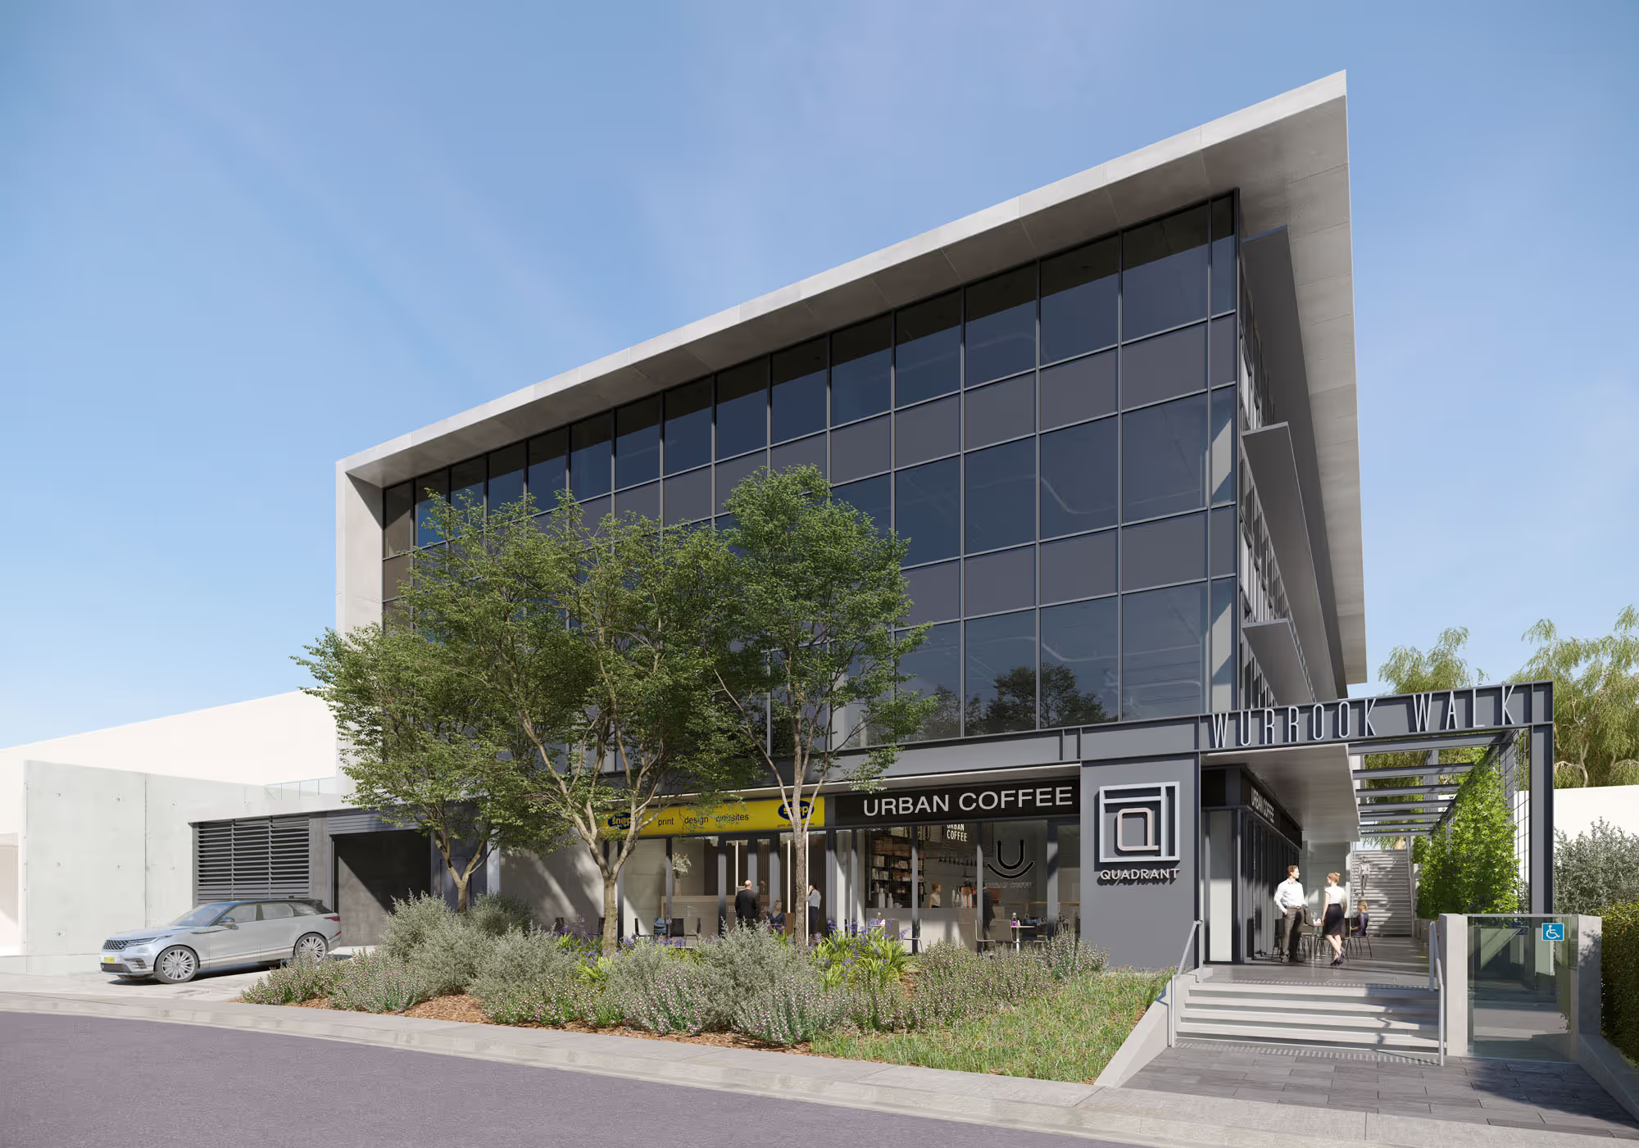
Located within Rouse Hill’s rapidly developing Annangrove Road employment precinct, this project forms part of a staged redevelopment incorporating business premises, warehouse units, self-storage facilities and associated infrastructure. The development was designed to provide adaptable commercial and industrial accommodation while responding carefully to a complex, steeply sloping site adjoining the Second Ponds Creek corridor.
Arrangement
The completed business and warehouse component comprises four business premises and seven warehouse units, with mezzanine office accommodation and extensive basement car parking. The split-level arrangement takes advantage of the substantial fall across the property, allowing the lower warehouse tenancies to open directly onto a central loading and circulation court while the business premises address the upper levels. Basement parking is efficiently integrated beneath the development, reducing the visual impact of vehicles and hardstand areas while supporting convenient access for staff and visitors.
Architectural Language
Architecturally, the project is defined by a restrained palette of white concrete, dark-framed glazing and lightweight metal screening. The perforated screens provide a consistent upper-level datum across the buildings, visually unifying the development while filtering sunlight and concealing parking and service areas. Deep overhangs, colonnades and covered circulation zones provide weather protection and create a strong rhythm along the internal streets and loading areas.
The Challenge
A key design challenge was coordinating vehicle circulation, loading, pedestrian access and accessible connections across multiple levels. Clear internal wayfinding, generous manoeuvring areas and direct relationships between warehouse entries, loading zones and parking contribute to a highly functional working environment.
Resolved Site Contraints
The broader site planning also addressed stormwater management, landscaping, ecological constraints and the relationship with the adjoining creek corridor. The result is a practical and commercially flexible development that transforms a challenging site into a cohesive contemporary business and industrial precinct.